Make room for the cook
Place preparation space beside the grill and keep serving traffic out of the cooking zone. Consider where trays, utensils and frequently used supplies will live.
Outdoor kitchens · North Texas
A great outdoor kitchen starts with how you cook and gather. Plan the work surface, serving space and connection to the house before choosing the final stone.
Explore in Backyard Builder ↗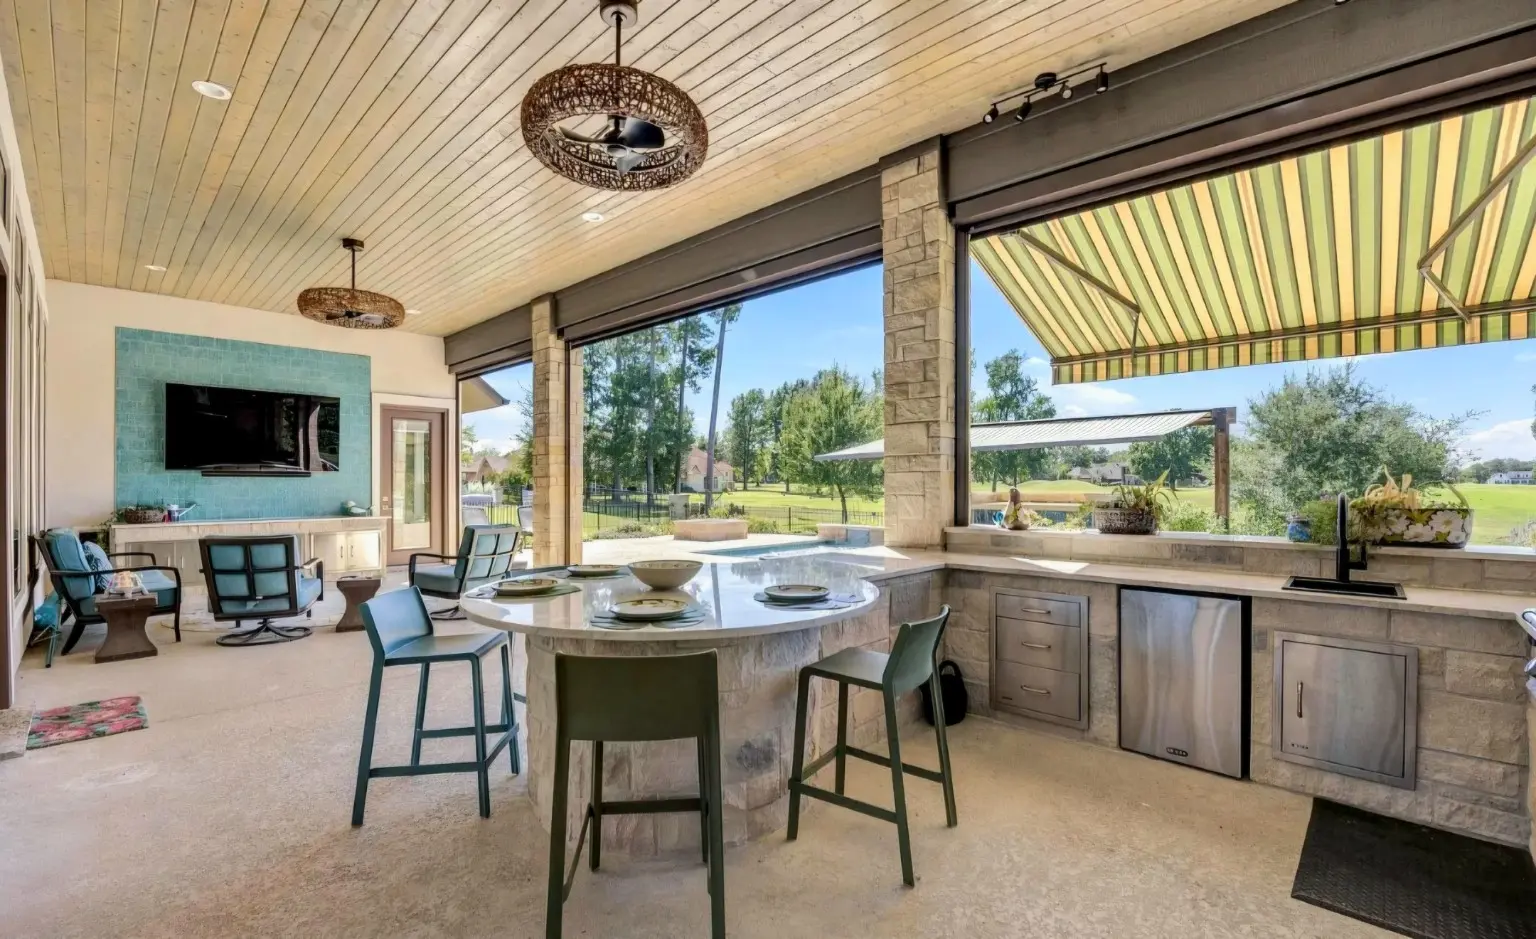
A thoughtful starting point
Place preparation space beside the grill and keep serving traffic out of the cooking zone. Consider where trays, utensils and frequently used supplies will live.
Appliance selections influence gas, power, water and drainage. A site review needs to establish available connections and the work required to reach them.
A straight run can suit a compact patio. An L-shaped layout separates preparation and serving. An island creates a gathering place when the surrounding circulation space supports it.
A few things to know
It may be possible, but the appliance instructions, clearances, ventilation, roof assembly and local requirements must be checked together before the layout is approved.
Size, masonry, counters, appliances, utility routes, access and site preparation all influence the scope. A property-specific proposal is more useful than an unverified starting price.
Make room for your kind of outside